Sekane community, Manyoni–Mkuze area, KwaZulu-Natal, South Africa
Period
Mandlakazi delivery · 2019–2021 · aerial record to June 2022
Shown here
6 report photographs
Original plan
3 field films
1 project film
Garden development at Ubhejane Crèche from July 2019 to June 2022, including a municipal water connection, runoff capture, shade cloth, plant propagation and vegetable harvests.
Site overview · Rory Clark’s drone archive · July 2019, July 2021 and June 2022
The whole site: before, during, after
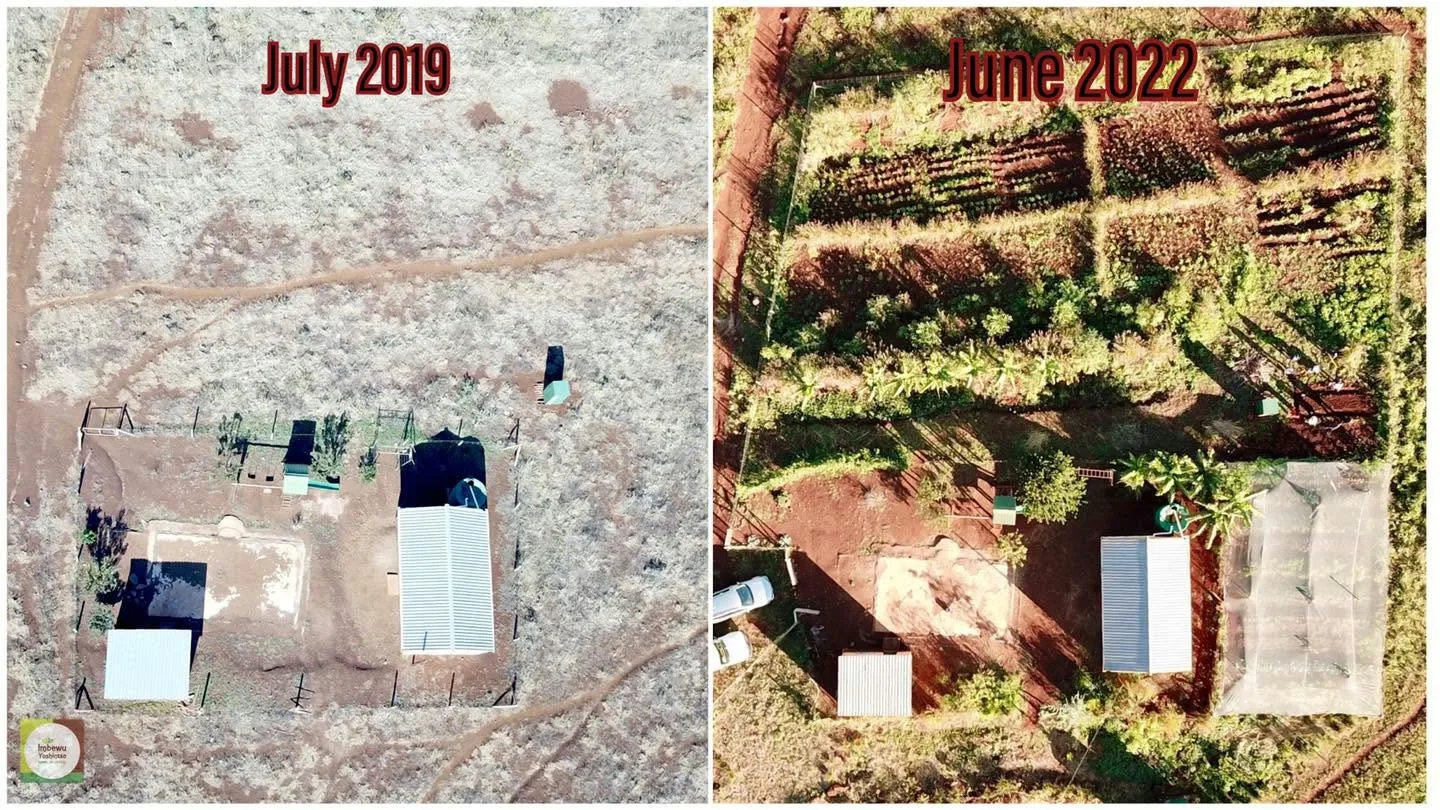
Ubhejane Crèche in July 2019, July 2021 and June 2022: the initial site, newly cut swales and berms, and planted beds beneath shade cloth. The photographs cover the same 62 by 62 metre area. Grey corners mark areas outside the July 2019 photograph.
Read the clip transcript
Silent loop, north up, about 62 by 62 metres of the same ground in every frame. Each change stops half way, the earlier date on one side and the later on the other. July 2019, before the works: bare ground with the long building and the storeroom. July 2021, earthworks: swales and berms freshly cut in red earth, shade cloth over the beds beside the long building, a bakkie by the storeroom. June 2022: shade cloth and garden beds planted along the swales. Then back to July 2019, which dissolves slowly into June 2022 and back, twice.
Project frame
The brief.
The task was to turn a crèche garden into a system that staff and the wider community could use and maintain. Water reliability, runoff, browsing animals, plant propagation and cooking all affected whether the site would remain useful after installation.
My remit
Rory served as Permaculture Specialist, supporting site design, technical decisions, practical training and the programme learning record.
Delivery team
African Conservation Trust, Zululand Conservation Trust and Manyoni Game Reserve, with Zimisele Luthuli as on-site facilitator and mentor.
Project record
Programme reports and drone photographs from July 2019, July 2021 and June 2022 document garden development, earthworks and protected growing areas.
Work in practice
The evolving system
01
Connect the water
Connected the storage tank to the municipal line, simplifying maintenance and intermittently supporting wider community water access.
02
Catch the runoff
Reshaped the swale so runoff could be captured more effectively.
03
Protect the planting
Moved bananas away from the fence where goats could reach them and completed protective shadecloth.
04
Keep plants coming
Established a mini nursery and propagated cassava and sweet-potato cuttings for continued planting.
05
Build for daily use
Integrated practical infrastructure including a rocket stove, while identifying later expansion for fencing, drip irrigation and a forest/staple garden.
Open the project file
Garden design, planting and harvests
Site plans, garden construction, propagation and vegetable harvests at Ubhejane Crèche. Open a photograph or drawing to inspect the full image.
Rory Clark’s field archive · 26 June 2022 · 9 seconds
Inside the Ubhejane garden
Young trees, tall grasses, flowering plants and groundcover at Ubhejane Crèche, filmed on 26 June 2022.
Read the clip transcript
A young leafy tree grows among tall grasses, flowering plants and groundcover in the Ubhejane Crèche garden. Filmed on 26 June 2022.
The proposed Ubhejane site masterplan, drawn in ImbewuField in 2026, alongside aerial photographs from July 2019 and June 2022.
Read the clip transcript
Silent loop, north up. Each change stops half way, the two frames side by side. July 2019, before the works. The design: the whole-site masterplan, ImbewuField 2026, drawn over the same ground, its beds and buildings on the photographed ones. June 2022: shade cloth and garden beds. Then back to July 2019, which dissolves slowly into June 2022 and back, twice.
Design recordOriginal permaculture design
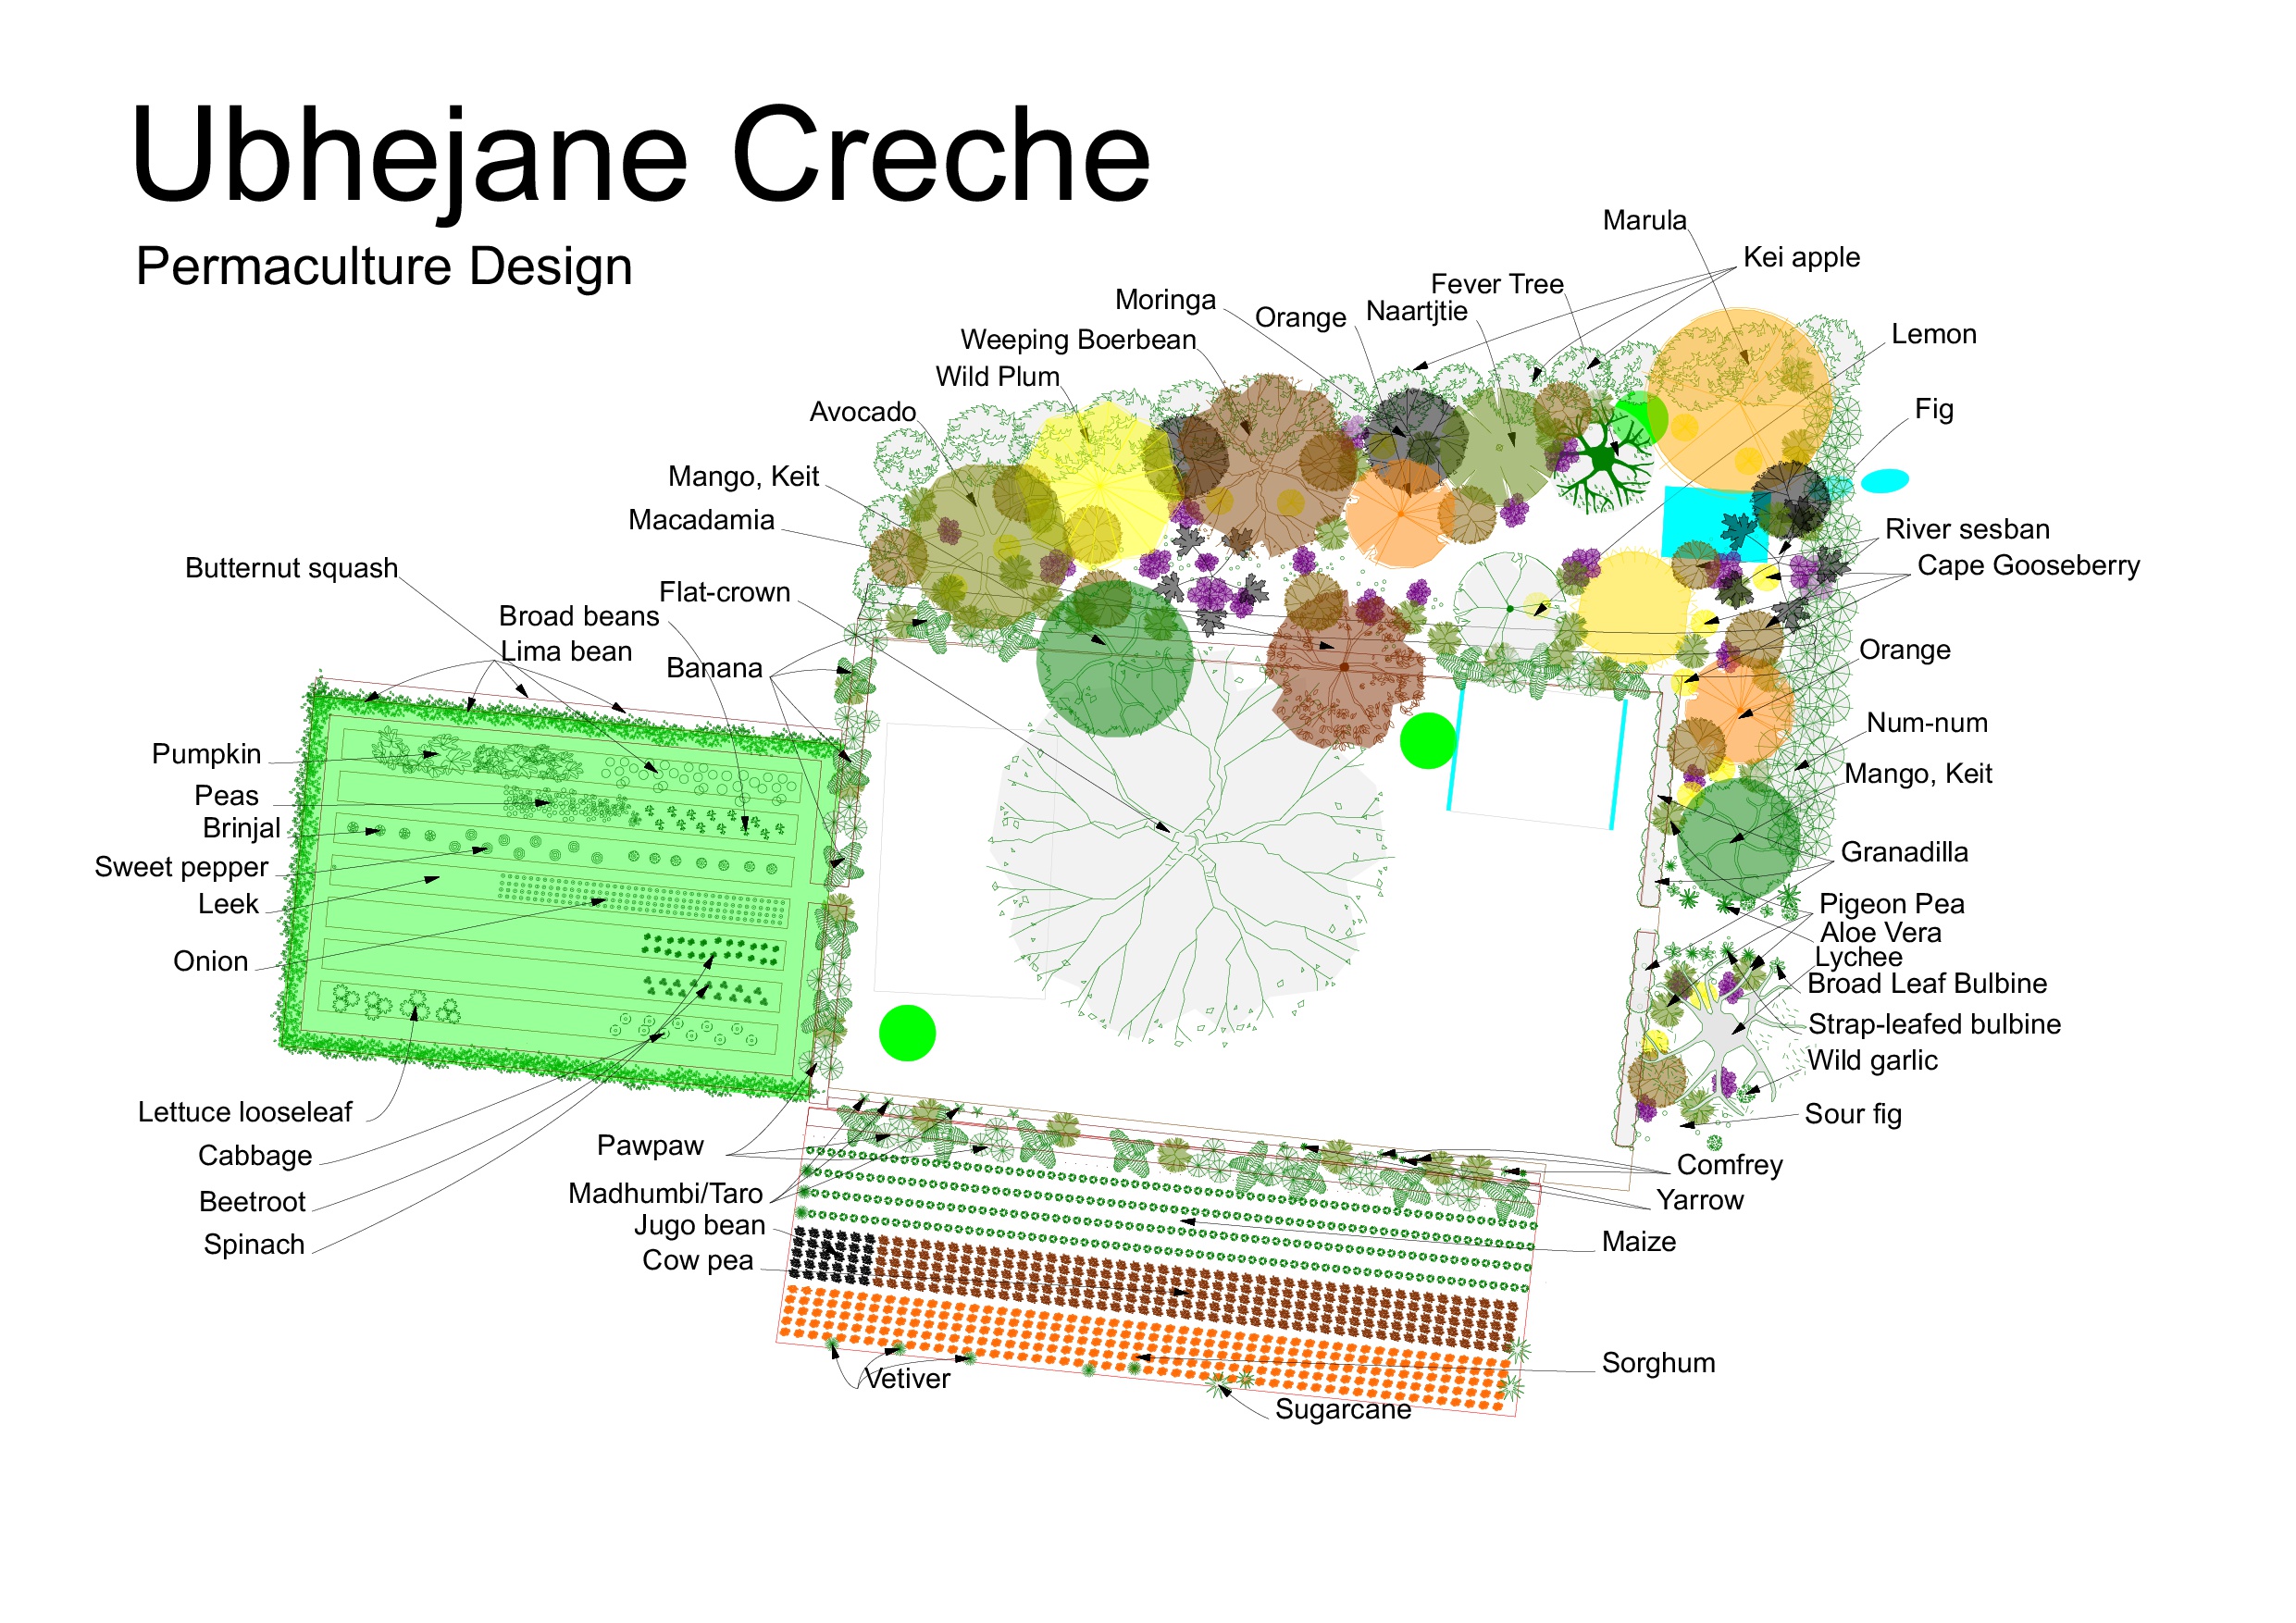
The original African Conservation Trust CAD plan: the crèche buildings, the growing beds and the layered tree planting around them.
Plate 01 · Design layerWater and earthworks layer
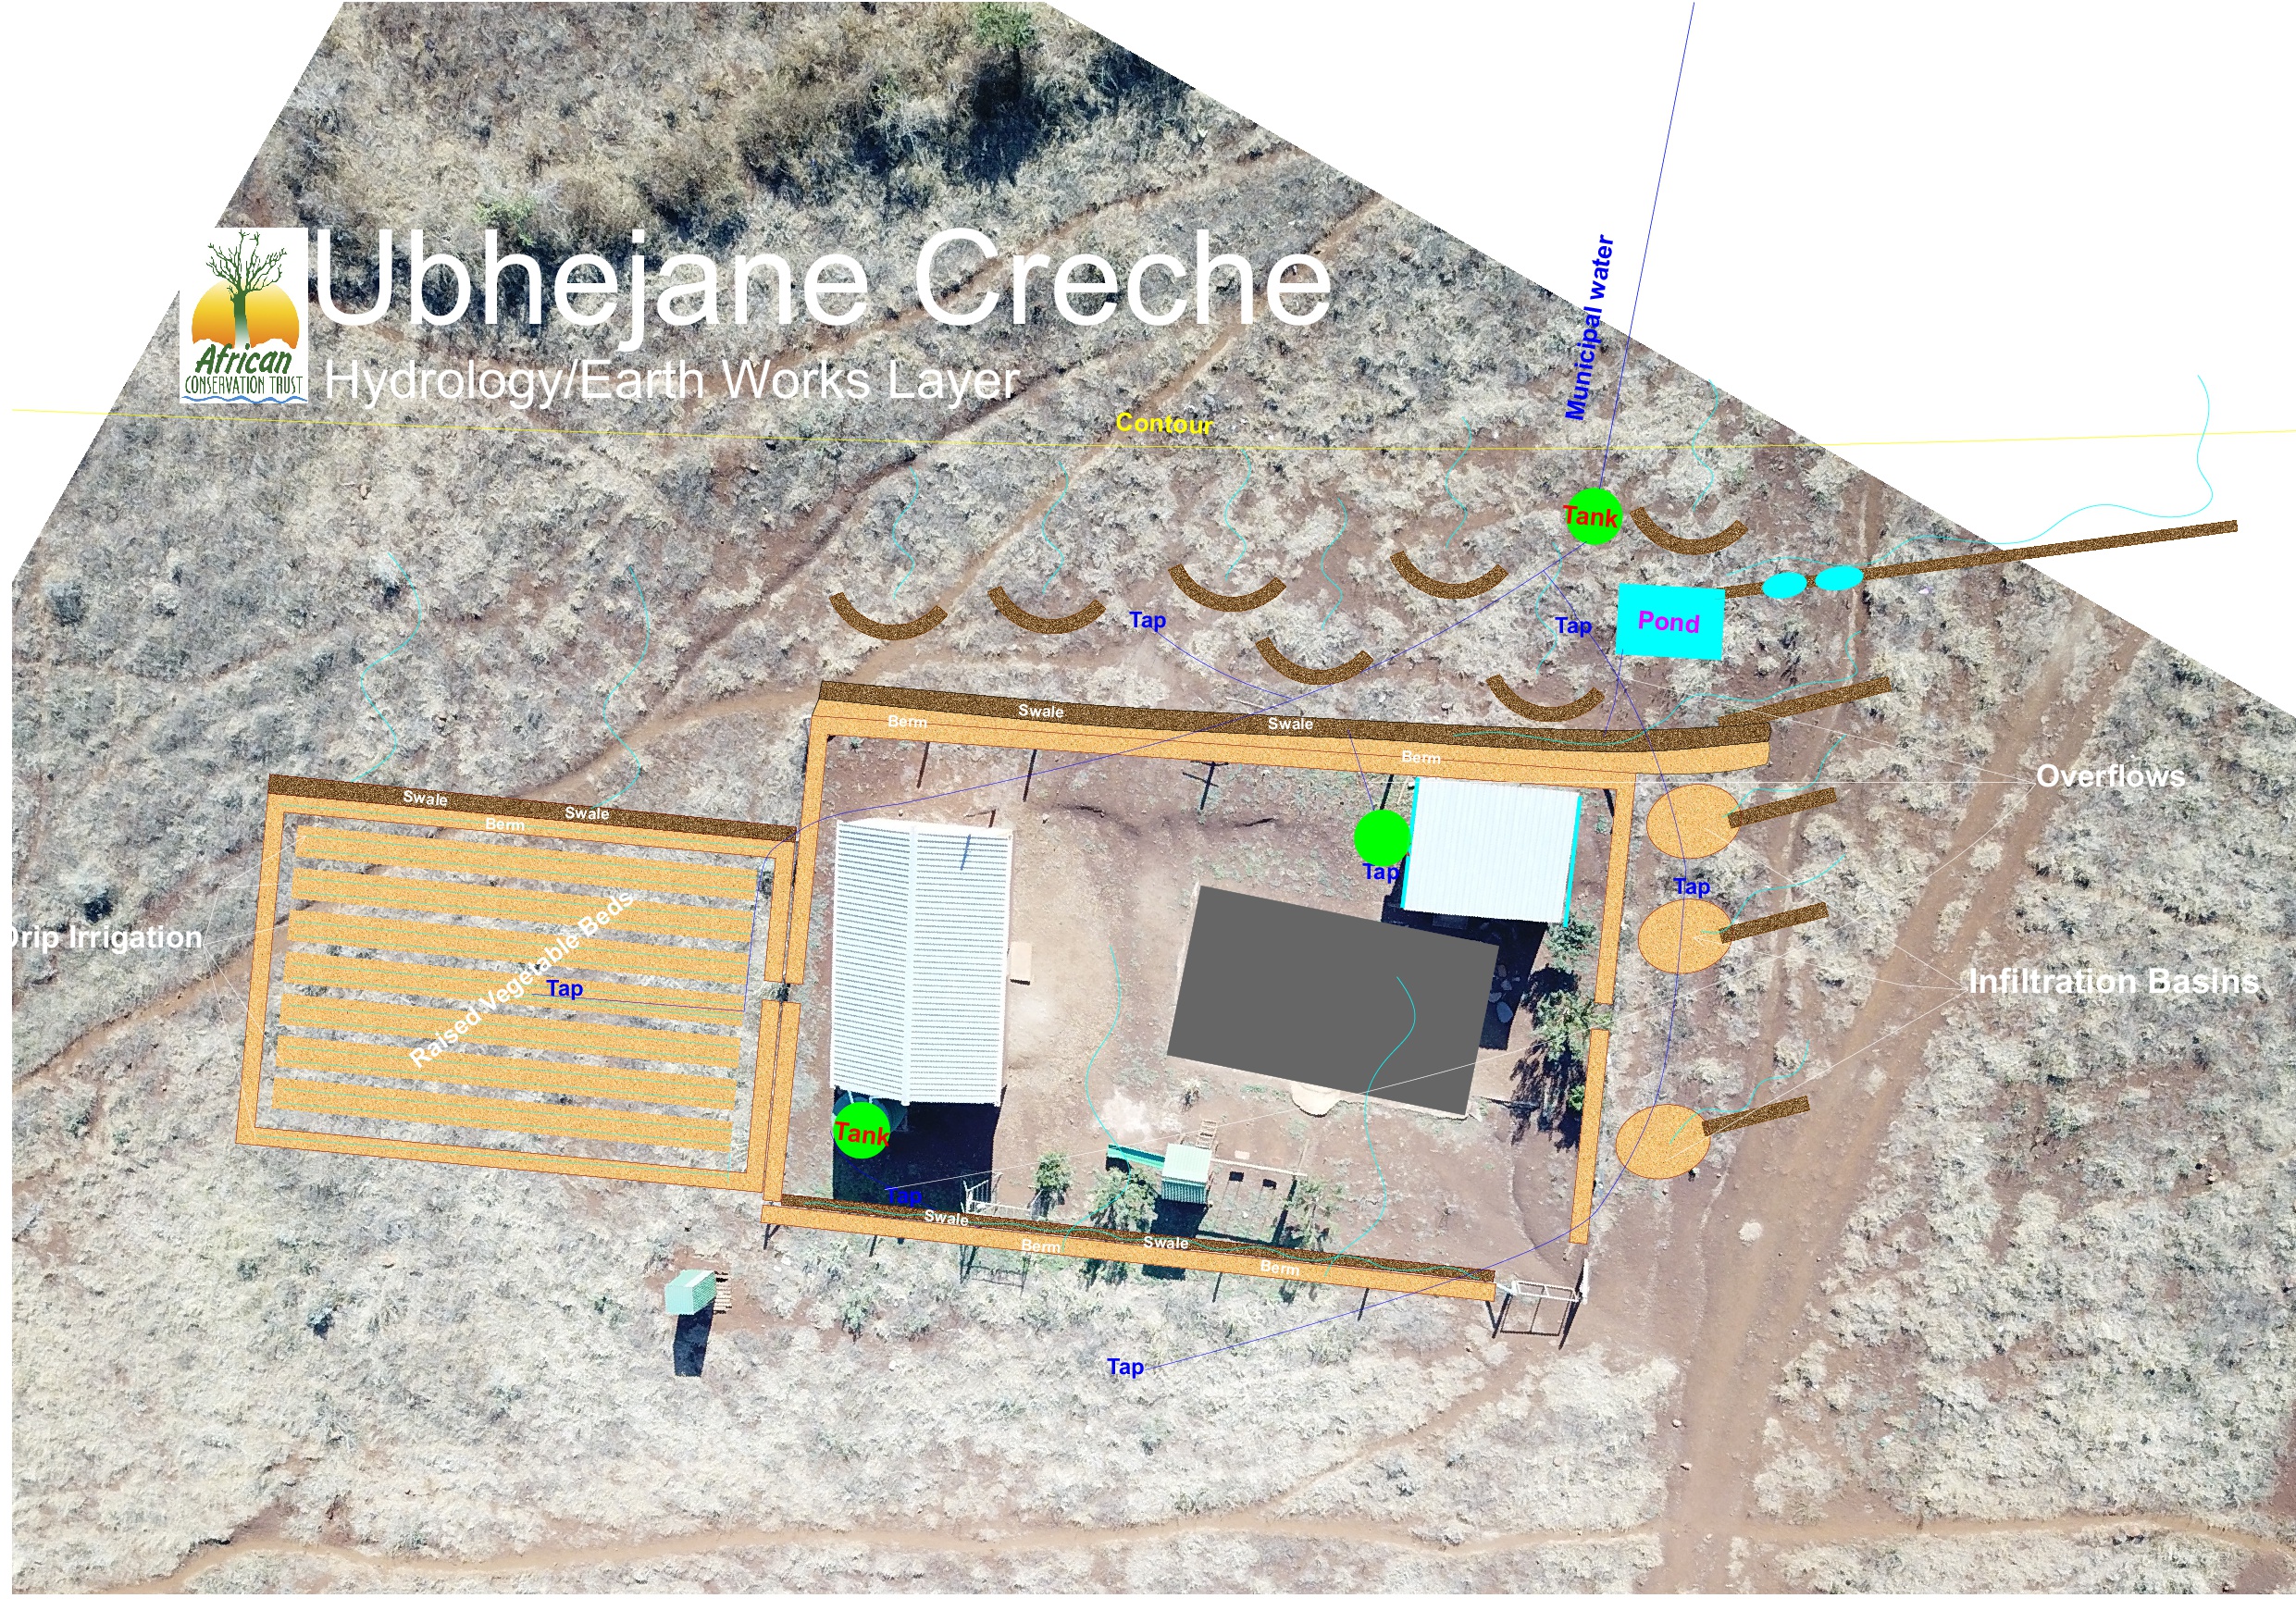
The original African Conservation Trust water layer, dated October 2019 and drawn over the July 2019 drone photograph: municipal water to a tank and a pond, swales and berms, overflows to infiltration basins, and the raised-bed garden.
Plate 02 · Reference blueprintIntegrated site masterplan
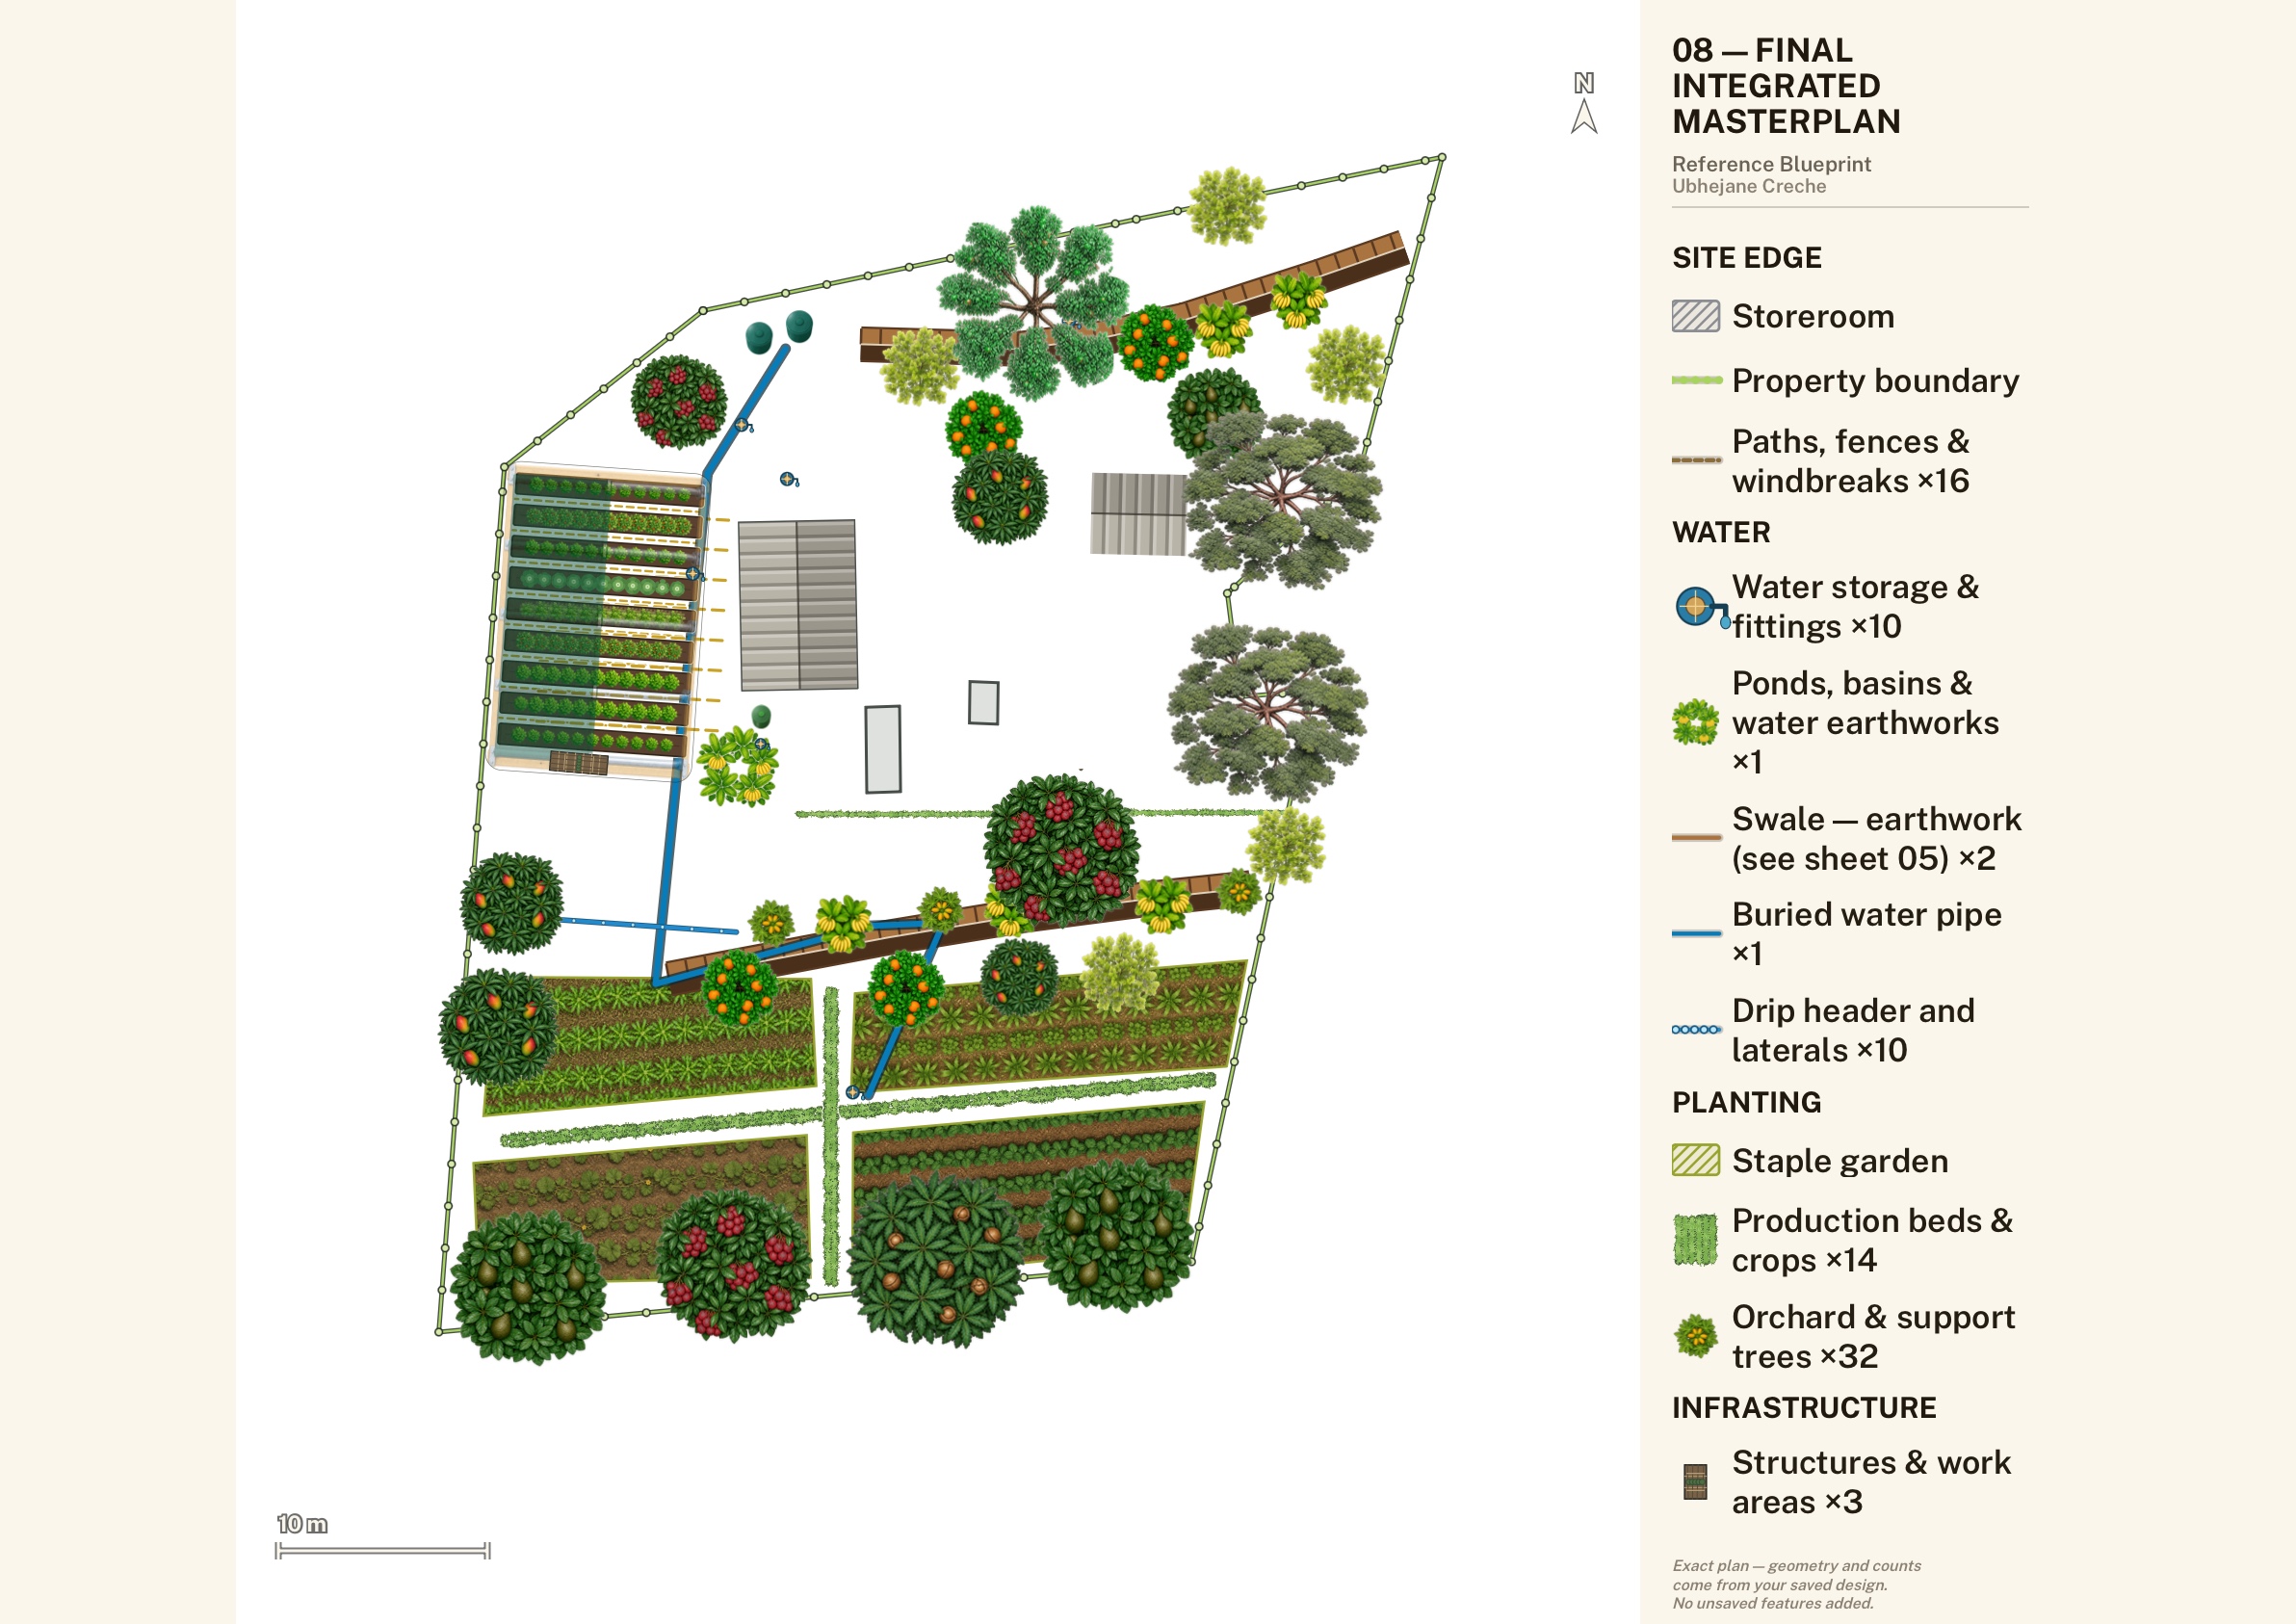
Ubhejane masterplan exported from Rory’s ImbewuField design in September 2026, sheet 08. The proposed layout includes fourteen production beds, a staple garden, thirty-two orchard and support trees, water-storage points and fittings, a pond and two swales.
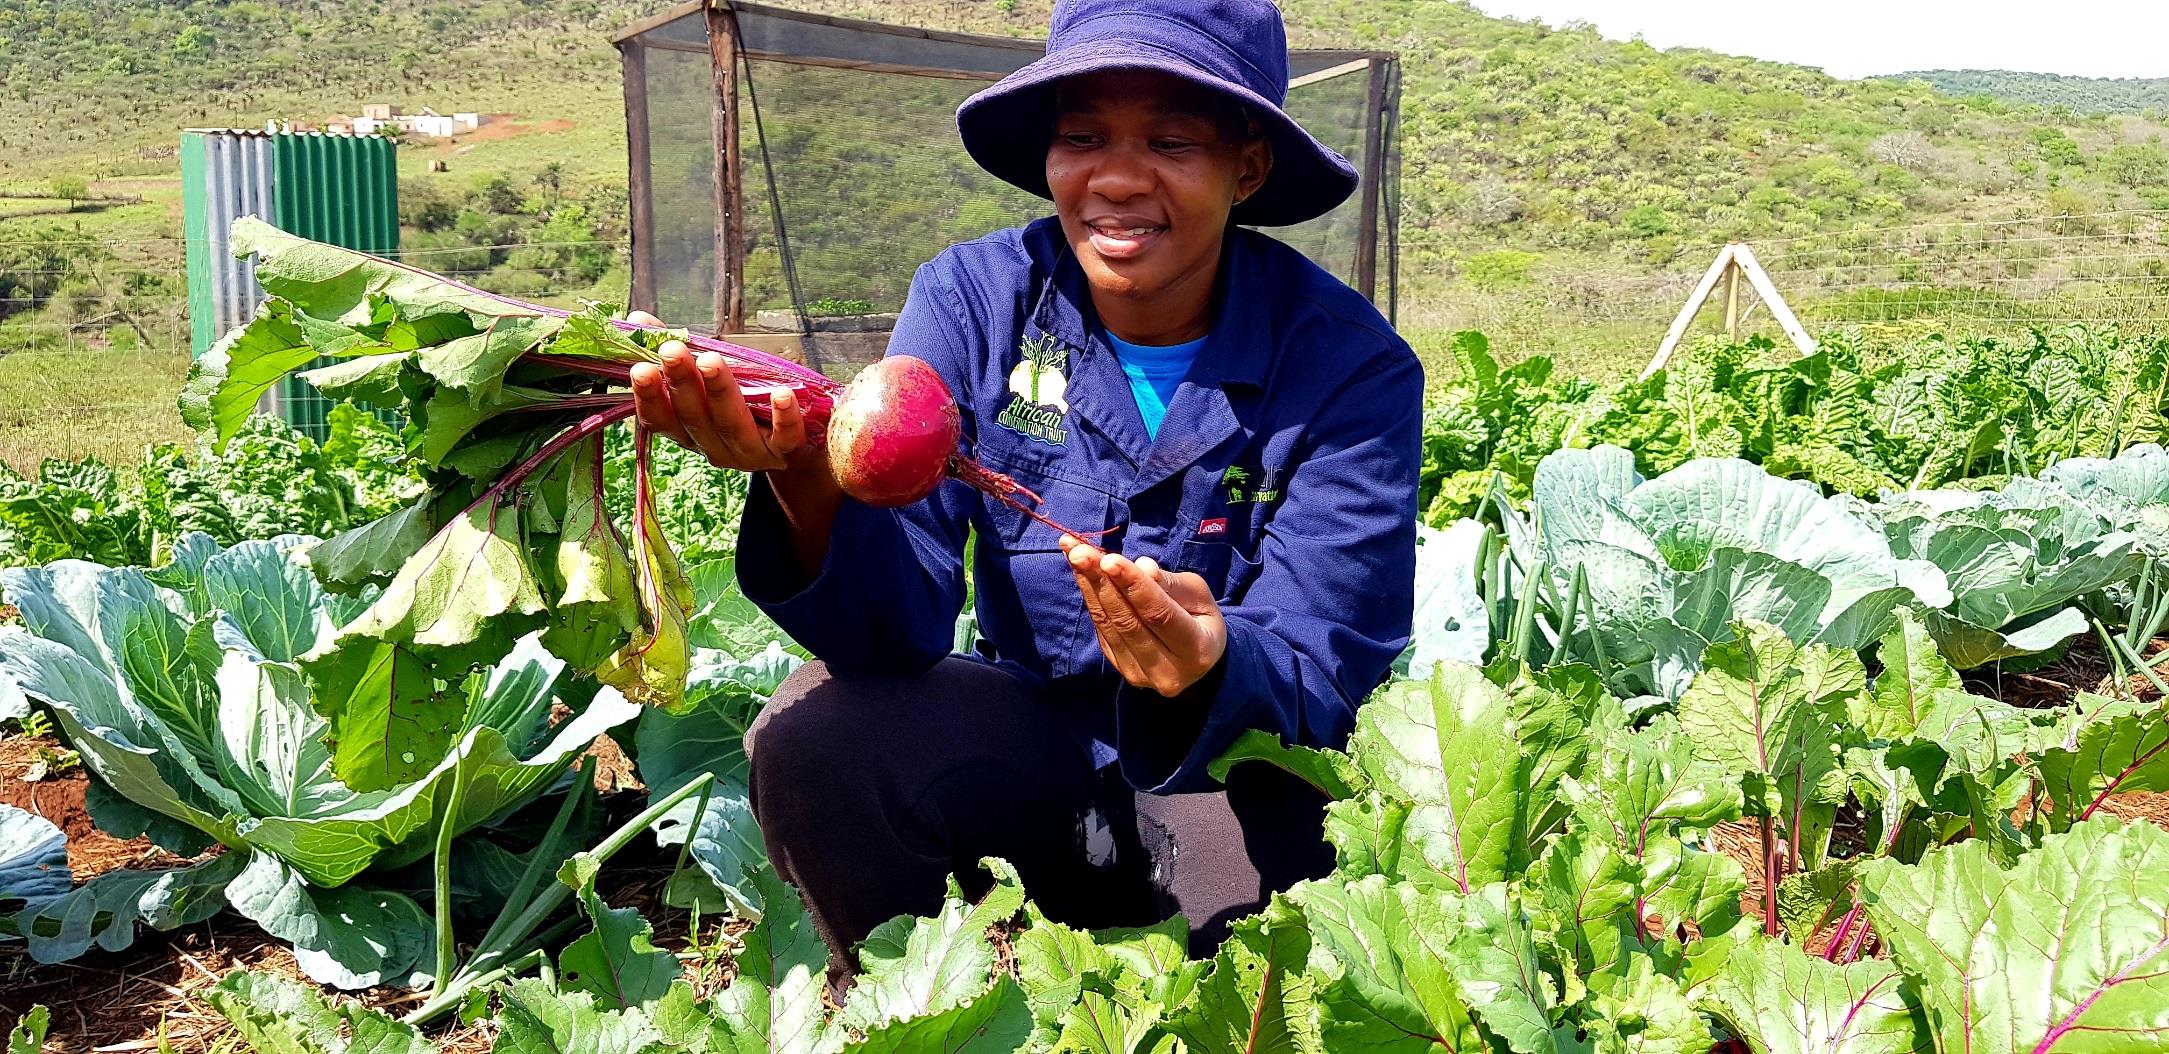
Plate 03 · Site recordGarden layout in October 2020
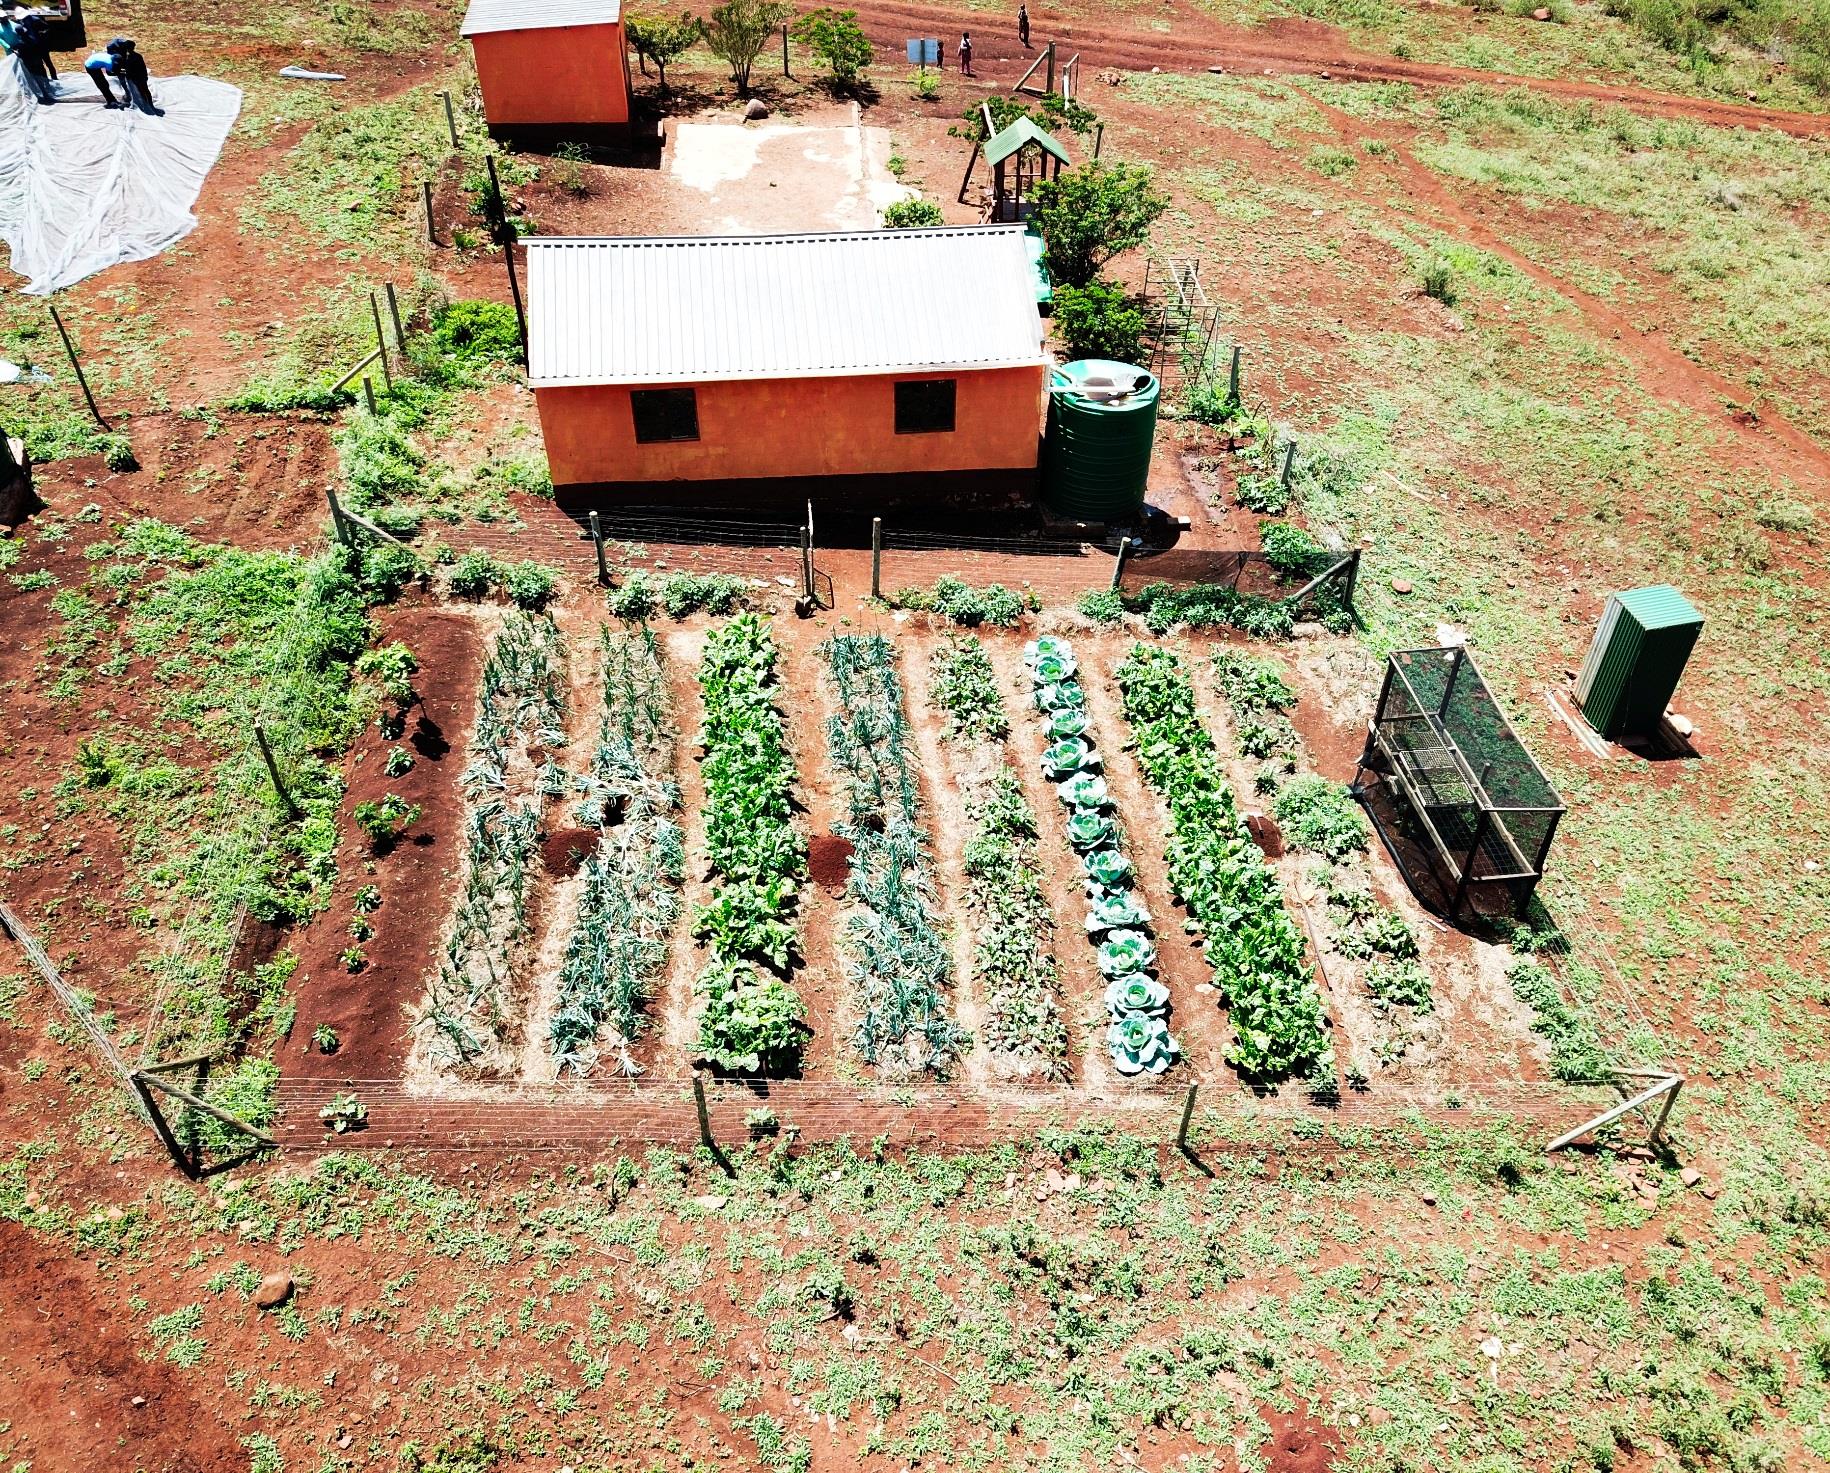
Crop rows, water storage and the protected nursery at Ubhejane Crèche, from the October 2020 programme report.
Plate 04 · Report photographShade cloth over vegetable beds
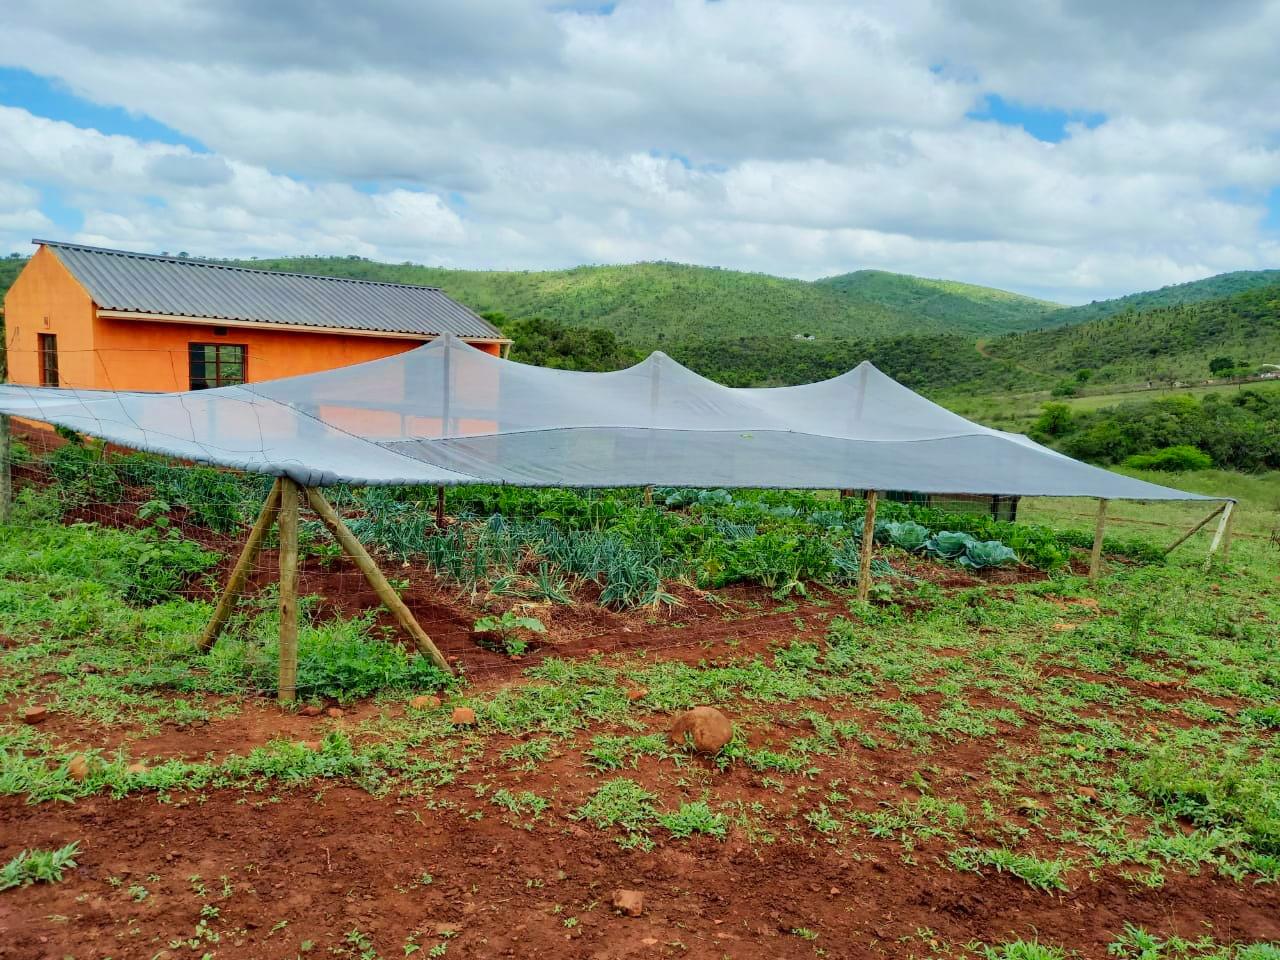
Shade cloth installed over the vegetable beds at Ubhejane Crèche, October 2020.
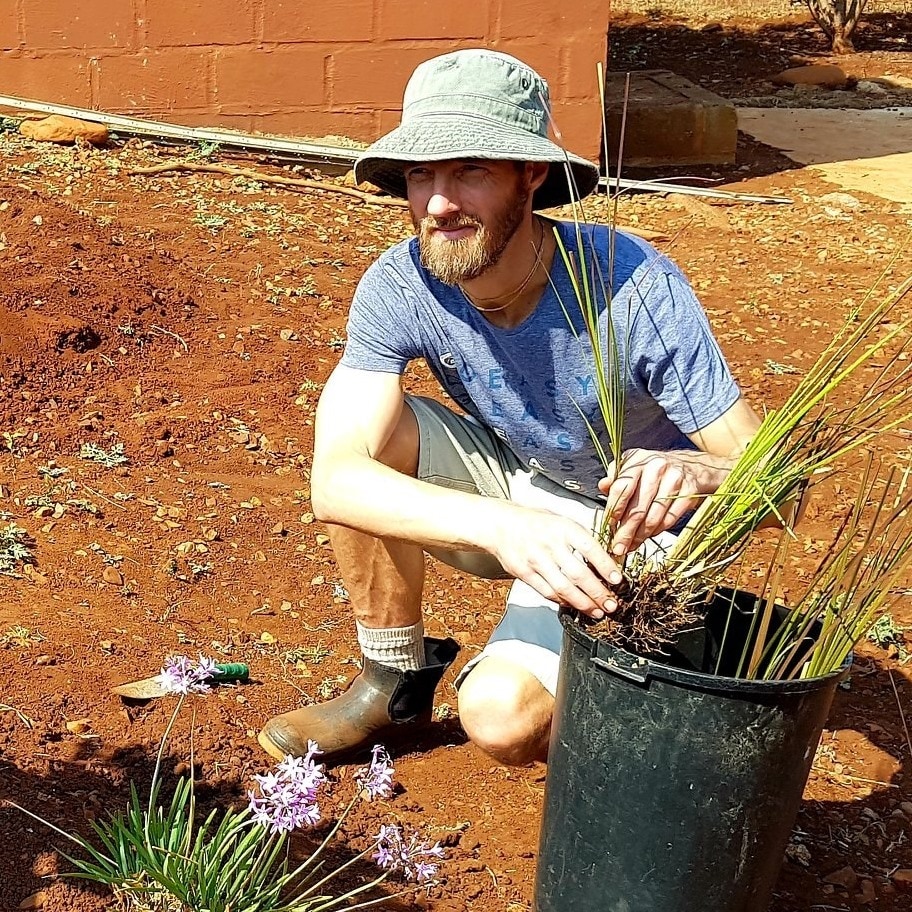
Plate 05 · Report photographPropagation from cuttings
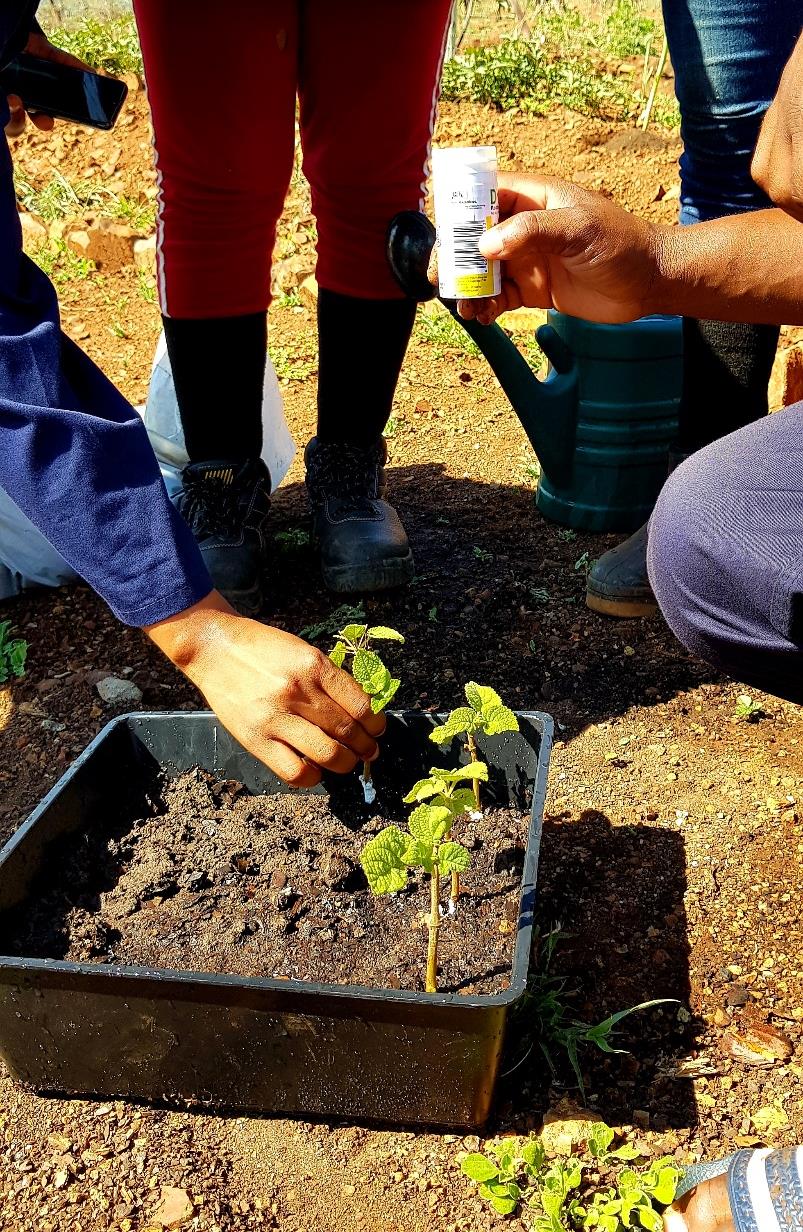
A practical lesson in propagating plants from cuttings at Ubhejane Crèche, October 2020.
The multi-site working spreadsheet records earthworks, irrigation, growing structures, planting and programme supervision.
Earthworks, swales and tree basins
Tank, pipework, gutters and drip irrigation
Shadecloth, fencing and tree protection
Planting, mulch, nursery, mentorship and crop planning
Why it matters
Follow-up work at Ubhejane covered the municipal water connection, swale reshaping, plant protection, propagation and garden maintenance.
Permaculture design
Water systems
Earthworks
Adaptive delivery
Nursery systems
Mentorship
Evidence & interpretation
Sources & evidence
Programme reports + drone photographs from three dates + design drawings from 2019 and 2026
Drone photographs from three dates, October and December 2020 field photographs, programme reports, original plans and a 2026 proposed masterplan document Ubhejane’s design and garden development.
Primary programme record
Mandlakazi Food Security Project Report, October 2020. Used for the water, swale, nursery, protection and garden-condition record, and for the additional Ubhejane site photographs shown here.
Named December field record
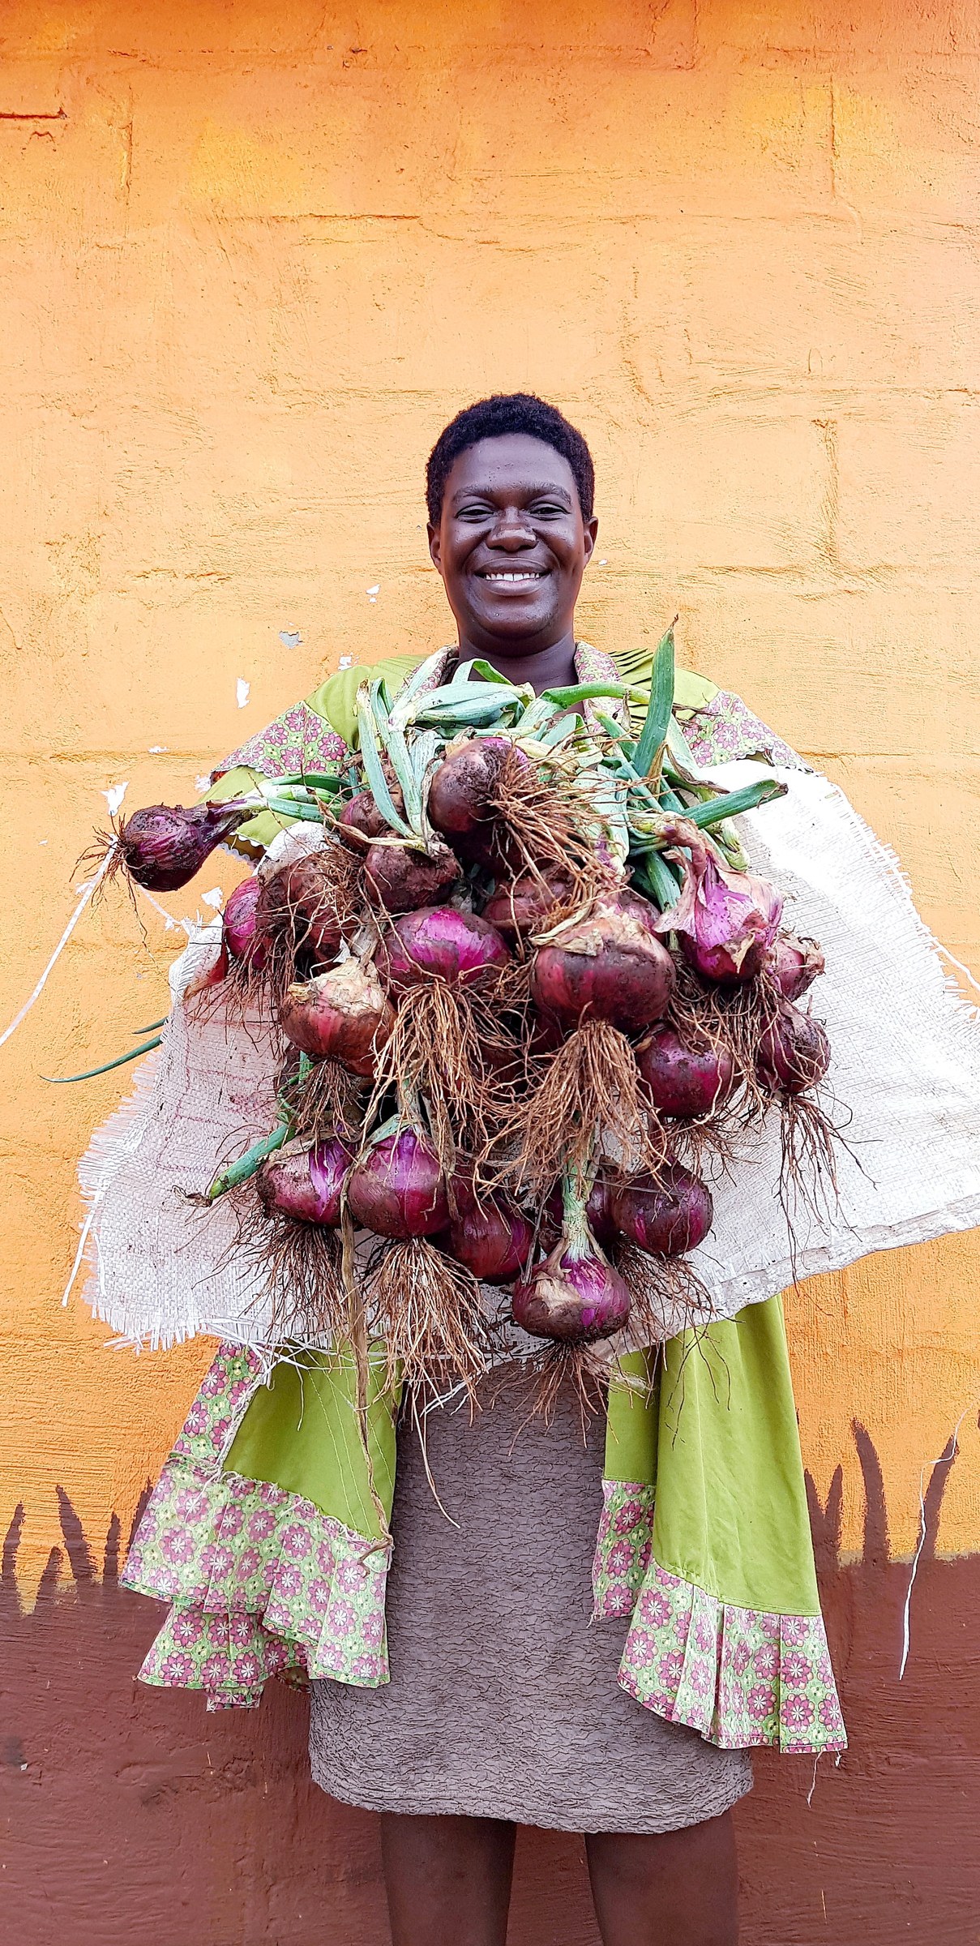
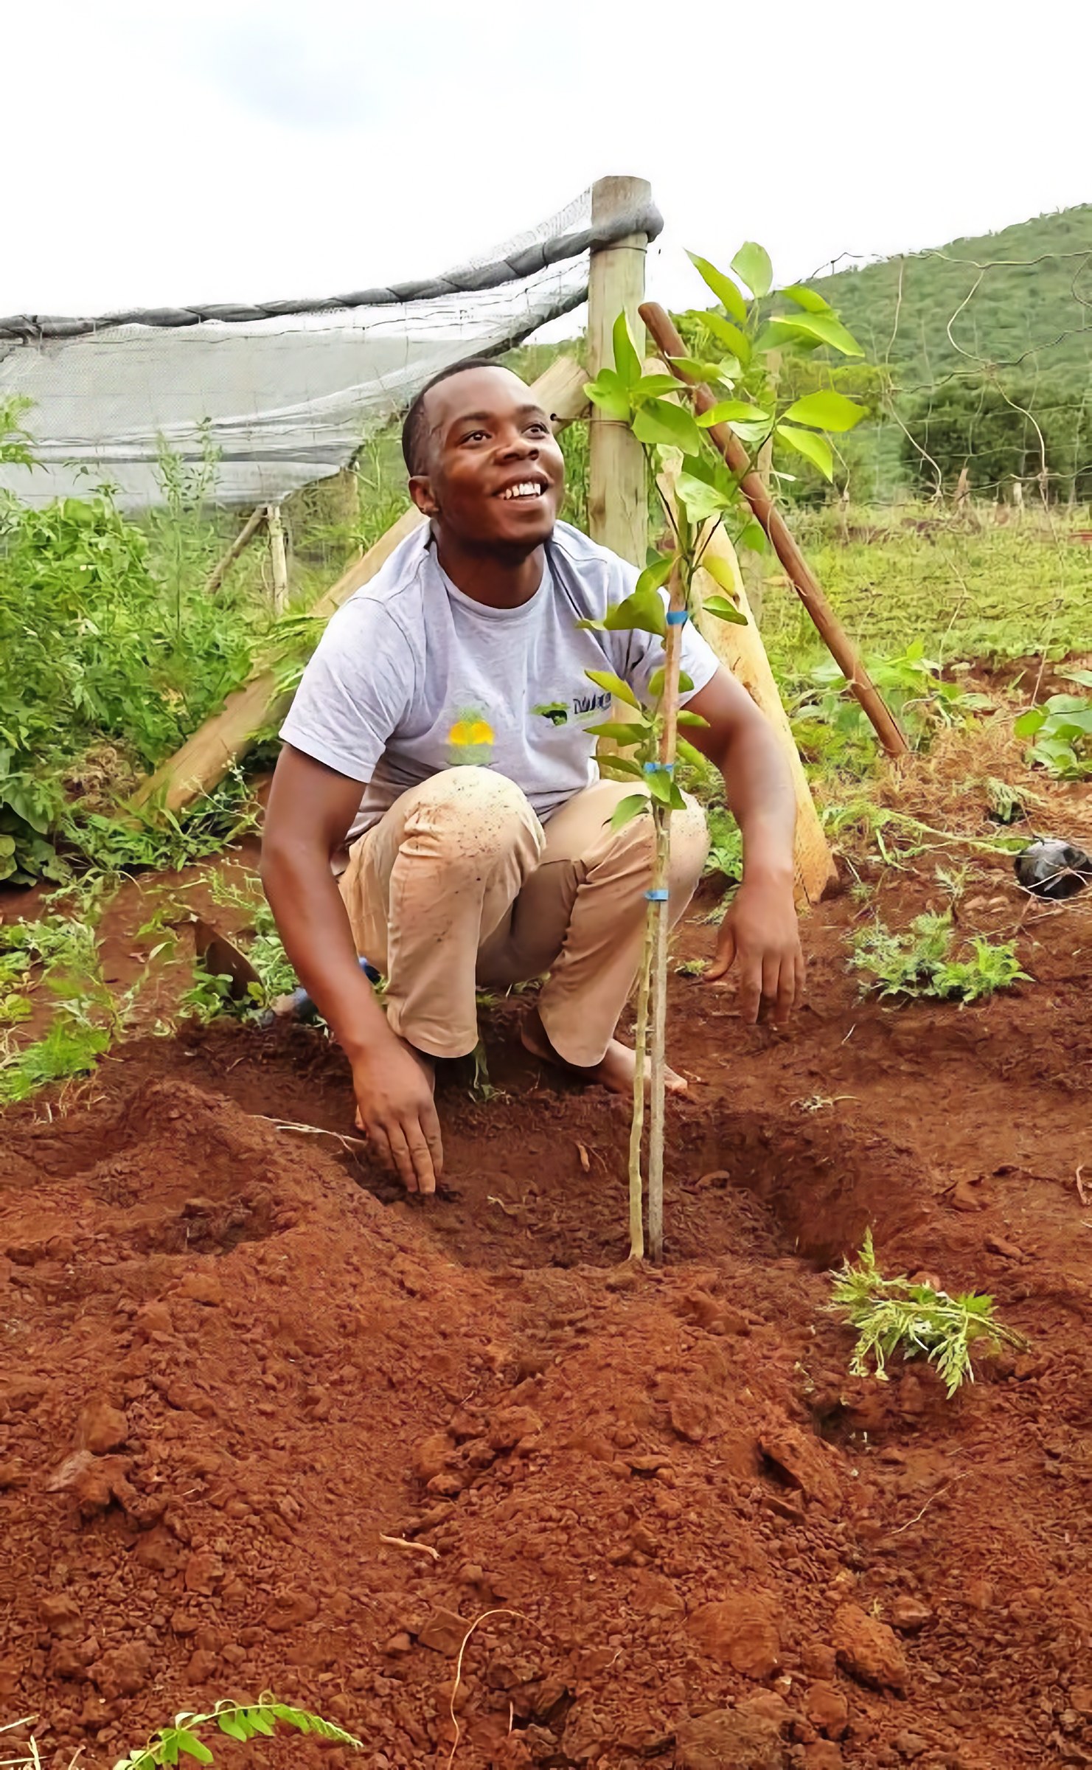
Mandlakazi Food Security Project Report, December 2020. Used for the named Ubhejane onion-harvest and lemon-tree planting photographs.
Original design file
“Ubhejane Creche Permaculture Design” and the hydrology/earthworks layer held in the project archive. Public previews of both drawings are shown on this page.
Reference blueprint
Proposed Ubhejane Crèche site design from ImbewuField, reference-blueprint print set, sheet 08, exported 13 September 2026.
Whole-site loops
Three archive drone photographs registered to one 62 by 62 metre north-up frame: the July 2019 underlay of the October 2019 earthworks sheet, a 29 July 2021 nadir flown at 121 m, developed from its raw file, and the 26 June 2022 nadir flown at 86 m. The design comparison adds the proposed 2026 ImbewuField masterplan over the same ground.
Working scope record
Manyoni Crèche Food Gardens working spreadsheet, recording categories of implementation work across the programme.